
Home Additions in St. Michael, Otsego & NW Metro MN
Home Additions
Expand Your Home, Enhance Your Life
Design | Build | Love
- Licensed MN Contractor – Lic. BC802778|
- Owner's Advocate Service|
- Live Project Portal|
- Serving the NW Metro Since 2022
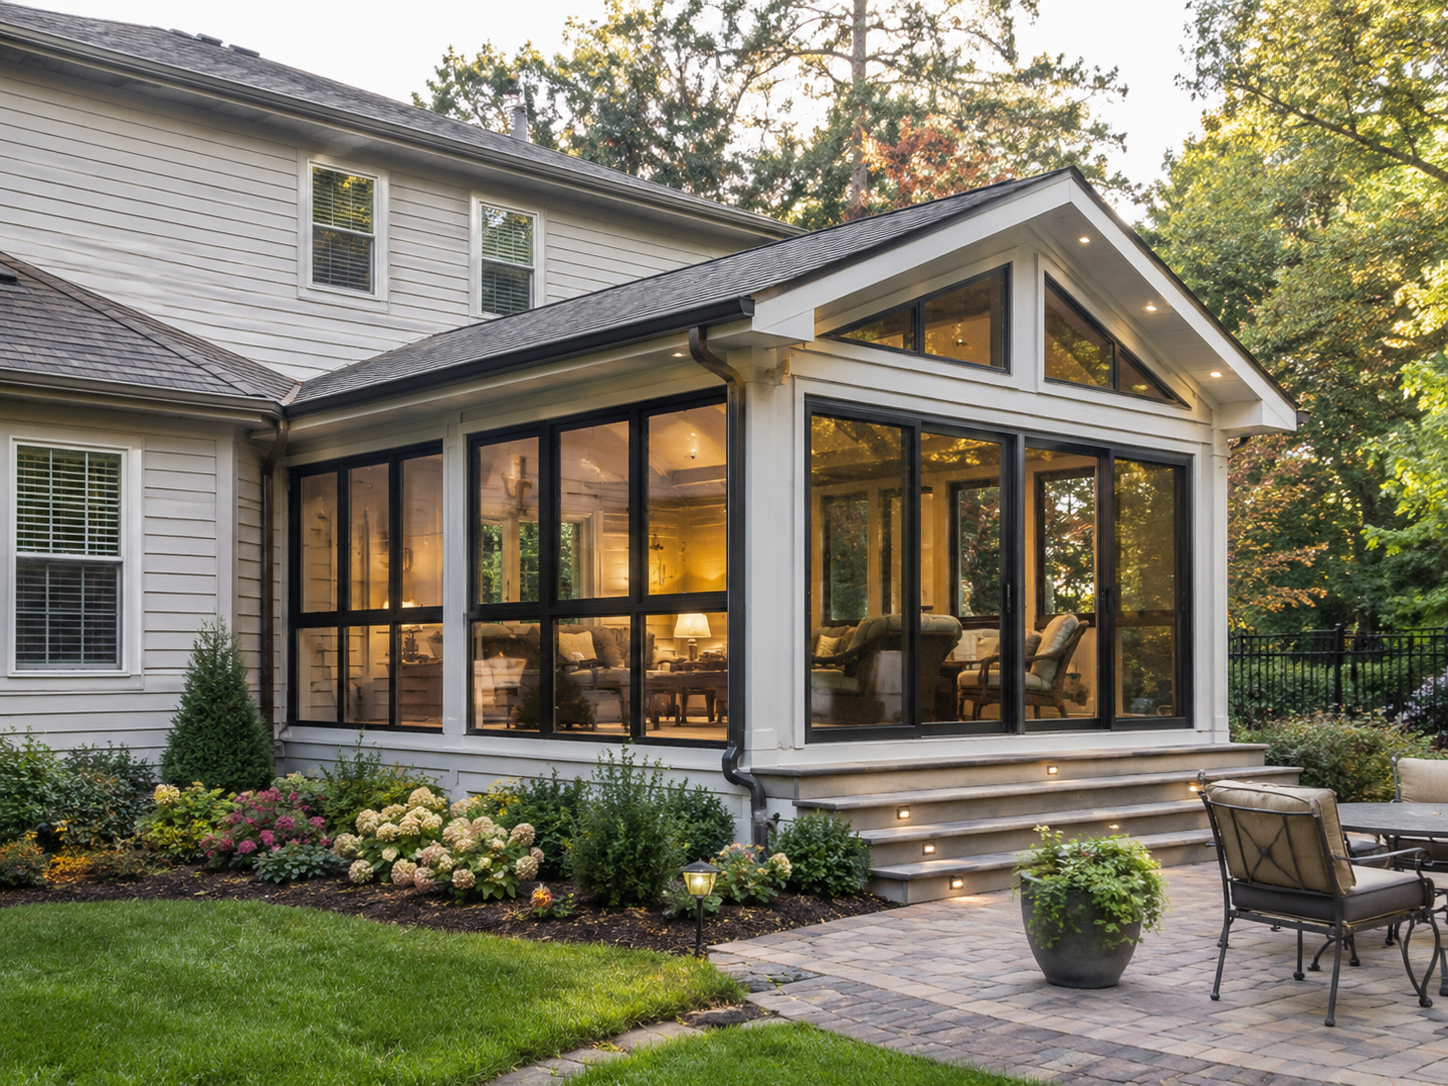
When your family grows, your lifestyle changes, or you simply need more space, a well-designed home addition is one of the smartest investments you can make. Northern Builder Co-op LLC designs and builds home additions that look and feel like they were always part of your home — not an afterthought bolted on the back. From sunrooms and three-season porches to master suite expansions, family room additions, mudrooms, and full second-story additions, we handle every phase of the project: design, engineering, permitting, and construction. Our team works closely with you to match your existing architecture, materials, and finishes so the addition blends seamlessly with the rest of your home.
- Sunrooms & three-season porches
- Master suite & bedroom additions
- Family room & great room expansions
- Mudroom & entryway additions
- Kitchen bump-outs & dining room expansions
- Second-story additions
- Garage conversions to living space
- In-law suites & multi-generational additions
Benefits of a Home Addition
More Space Without Moving
A home addition gives you the square footage you need while keeping you in the neighborhood, school district, and community you love — no moving costs, no disruption.
Strong Return on Investment
Well-designed additions consistently add more value than they cost, making them one of the highest-ROI home improvements available — especially in the Twin Cities market.
Tailored to Your Family
Unlike buying a new home, an addition is designed around exactly how your family lives — the right rooms, in the right places, with the finishes you choose.
Seamless Integration
We match your existing roofline, siding, windows, and interior finishes so the addition looks like it was always part of the original design — not a visible add-on.
Permitted & Engineered
Every addition we build is fully permitted, structurally engineered where required, and inspected — protecting your investment and your home's resale value.
Year-Round Usability
We build additions that are fully insulated, heated, and cooled — designed for Minnesota's climate so you can use the space comfortably in every season.
Typical Cost Ranges (Twin Cities Metro)
- • Sunroom / three-season porch addition: $30,000 – $70,000
- • Mudroom or entryway addition: $20,000 – $45,000
- • Bedroom or master suite addition: $60,000 – $130,000
- • Family room or great room addition: $70,000 – $150,000
- • Kitchen bump-out: $25,000 – $60,000
- • Second-story addition: $150,000 – $350,000+
- • In-law suite / multi-generational addition: $80,000 – $180,000
Costs vary based on size, complexity, materials, and site conditions. Contact us for an estimate.
Features of Our Home Addition Services
Architectural Matching: We study your home's existing roofline, exterior materials, window styles, and interior finishes to design an addition that integrates naturally — not one that looks tacked on.
Sunrooms & Three-Season Porches: Fully framed additions with insulated walls, large windows, and optional heating and cooling — designed to extend your living season and bring the outdoors in.
Master Suite Additions: Primary bedroom expansions with walk-in closets, spa bathrooms, and private sitting areas — designed for comfort and resale value.
Family Room & Great Room Additions: Open-concept living space additions with vaulted ceilings, large windows, and seamless connection to your existing kitchen and dining areas.
Second-Story Additions: Full second-story additions that double your home's square footage — engineered to work with your existing foundation and framing.
In-Law Suites & Multi-Generational Additions: Private living spaces with separate entrances, kitchenettes, and full bathrooms — designed for aging parents, adult children, or long-term guests.
Full Permitting & Inspections: We handle all permit applications, structural engineering, and city or township inspections — ensuring your addition is code-compliant and properly documented.
Our Process
Consultation & Site Assessment
We visit your home, assess the site and existing structure, discuss your goals and budget, and walk through design options and feasibility.
Design & Planning
We develop architectural drawings and a detailed scope of work, help you select materials and finishes, and provide a written estimate.
Permitting & Engineering
We manage all permit applications, coordinate structural engineering where required, and handle all communication with the city or township.
Construction
Our crew builds your addition efficiently and cleanly — protecting your existing home throughout the process and keeping you informed at every stage.
Final Walkthrough & Inspection
We complete the city inspection, walk through every detail with you, and ensure the finished addition meets your expectations before calling the project done.
We build home additions throughout the northwest Twin Cities metro, including St. Michael, Otsego, Albertville, Rogers, Maple Grove, and Plymouth.
Frequently Asked Questions
- How much does a home addition cost in the northwest Twin Cities metro?
- Most home additions in the St. Michael, Otsego, and Rogers area range from $30,000 for a modest mudroom or sunroom up to $350,000 or more for a full second-story addition. The biggest cost drivers are square footage, foundation work, roofline complexity, and finish level. We provide detailed written estimates after a free on-site consultation so you know exactly what you’re getting before any work begins.
- Do I need a permit and engineering for a home addition in Minnesota?
- Yes — virtually every home addition in Minnesota requires a building permit, and most require structural engineering drawings as well. Requirements vary by city and township, but Northern Builder Co-op LLC handles all permit applications, engineering coordination, and inspection scheduling on your behalf. You never have to navigate the permit office yourself.
- How long does a home addition take from design to move-in?
- A typical home addition takes 3 to 6 months from signed contract to final inspection, depending on size and complexity. Design and permitting usually run 4 to 8 weeks, followed by 8 to 16 weeks of construction. We give you a project schedule before we break ground and keep you updated throughout — no surprises.
- Can you match the addition to my home’s existing siding and rooflines?
- Absolutely — architectural matching is one of our core strengths. We source siding, trim, roofing, and window profiles that align with your existing materials, and we design the roofline to integrate naturally rather than look tacked on. The goal is always for a neighbor to walk by and not be able to tell where the original house ends and the addition begins.
Not sure where to start? Our guide on how to finance and budget your project walks you through cost planning, loan options, and what to expect. If you want an independent set of eyes on bids or contracts before you sign, our Owner's Advocate service is built exactly for that.
Why Choose Northern Builder Co-op LLC?
A home addition is one of the most complex residential construction projects — it requires careful structural planning, seamless architectural integration, and a contractor who communicates clearly throughout the process. At Northern Builder Co-op LLC, we bring the same craftsmanship and project management discipline to additions that we bring to every build. Licensed, insured, and backed by our APB membership, we serve the Twin Cities metro and surrounding communities.
Ready to add the space your family needs? Contact us today to schedule a consultation and estimate.